
Arbor West
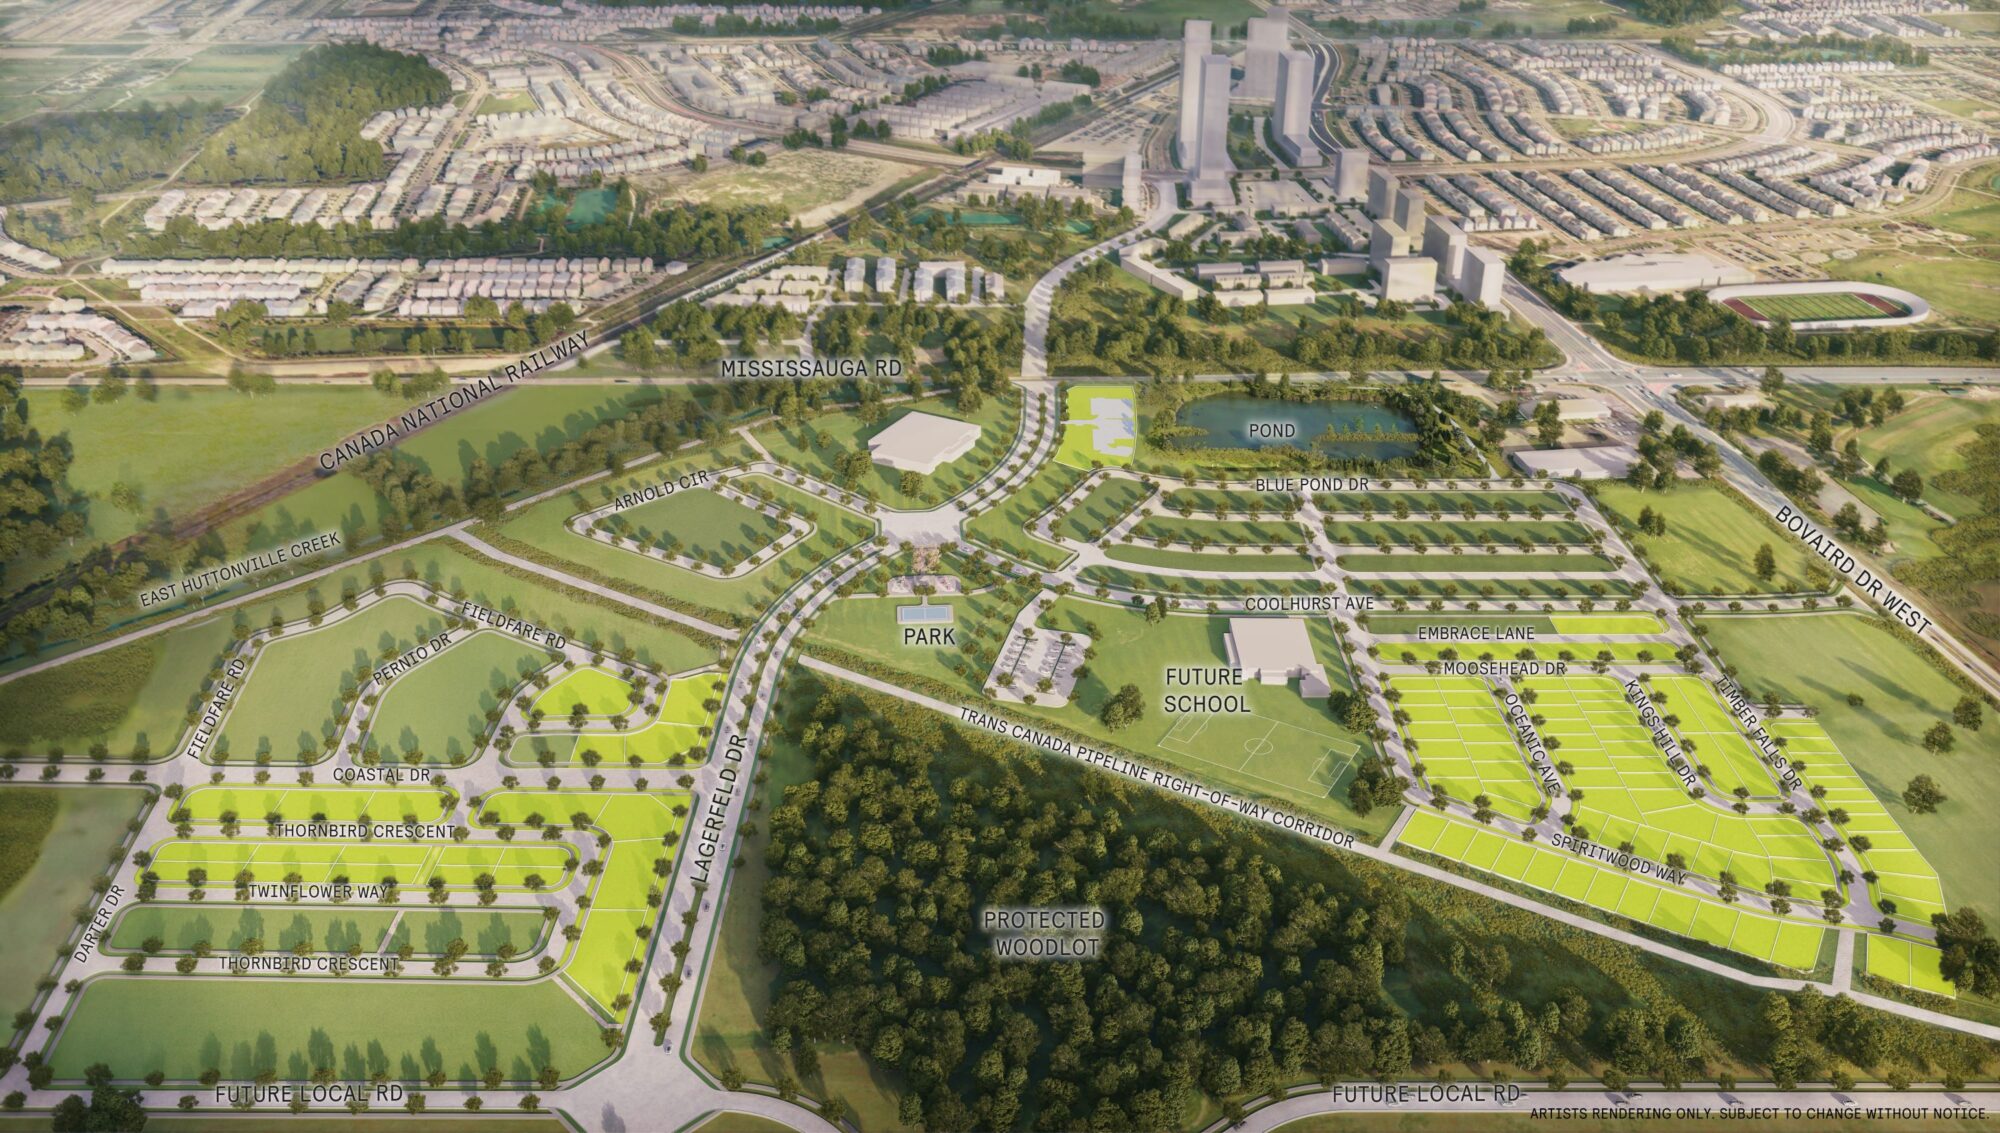
Caivan CommunitiesTimber Falls Drive & Coolhurst Avenue, Mount Pleasant, BramptonTownhome
Quick Facts
Starting From
$799,990
Up To
$1,200,000
Home Types
Single Detached Homes · Townhomes
Units
350 units
Occupancy
2026
Status
Now Selling
Location
Brampton
Storeys
3 storeys
Overview
Master-planned residential community offering contemporary townhomes and singles adjacent to Mount Pleasant amenities.
Floorplans(6)
Summit Series — Plan 1
2 Bed · 2 Bath · 902 sq ft
Main residence, two-storey
Summit Series — Plan 1C
2 Bed · 2 Bath · 951 sq ft
Corner main residence
Summit Series — Plan 1E
2 Bed · 2 Bath · 951 sq ft
End main residence
Summit Series — Plan 2
3 Bed · 2 Bath · 1,026 sq ft
Upper residence; den can be 3rd bedroom
Summit Series — Plan 2C
3 Bed · 2 Bath · 1,051 sq ft
Corner upper residence
Summit Series — Plan 2E
3 Bed · 2 Bath · 1,048 sq ft
End upper residence
Units & Building
- Unit Sizes
- 902 – 1,051 sq ft (Summit Series towns)
- Bedrooms / Bathrooms
- 2–3 Beds · up to 2 Baths
- Parking
- 1 dedicated parking space (Summit Series)
Official Documents
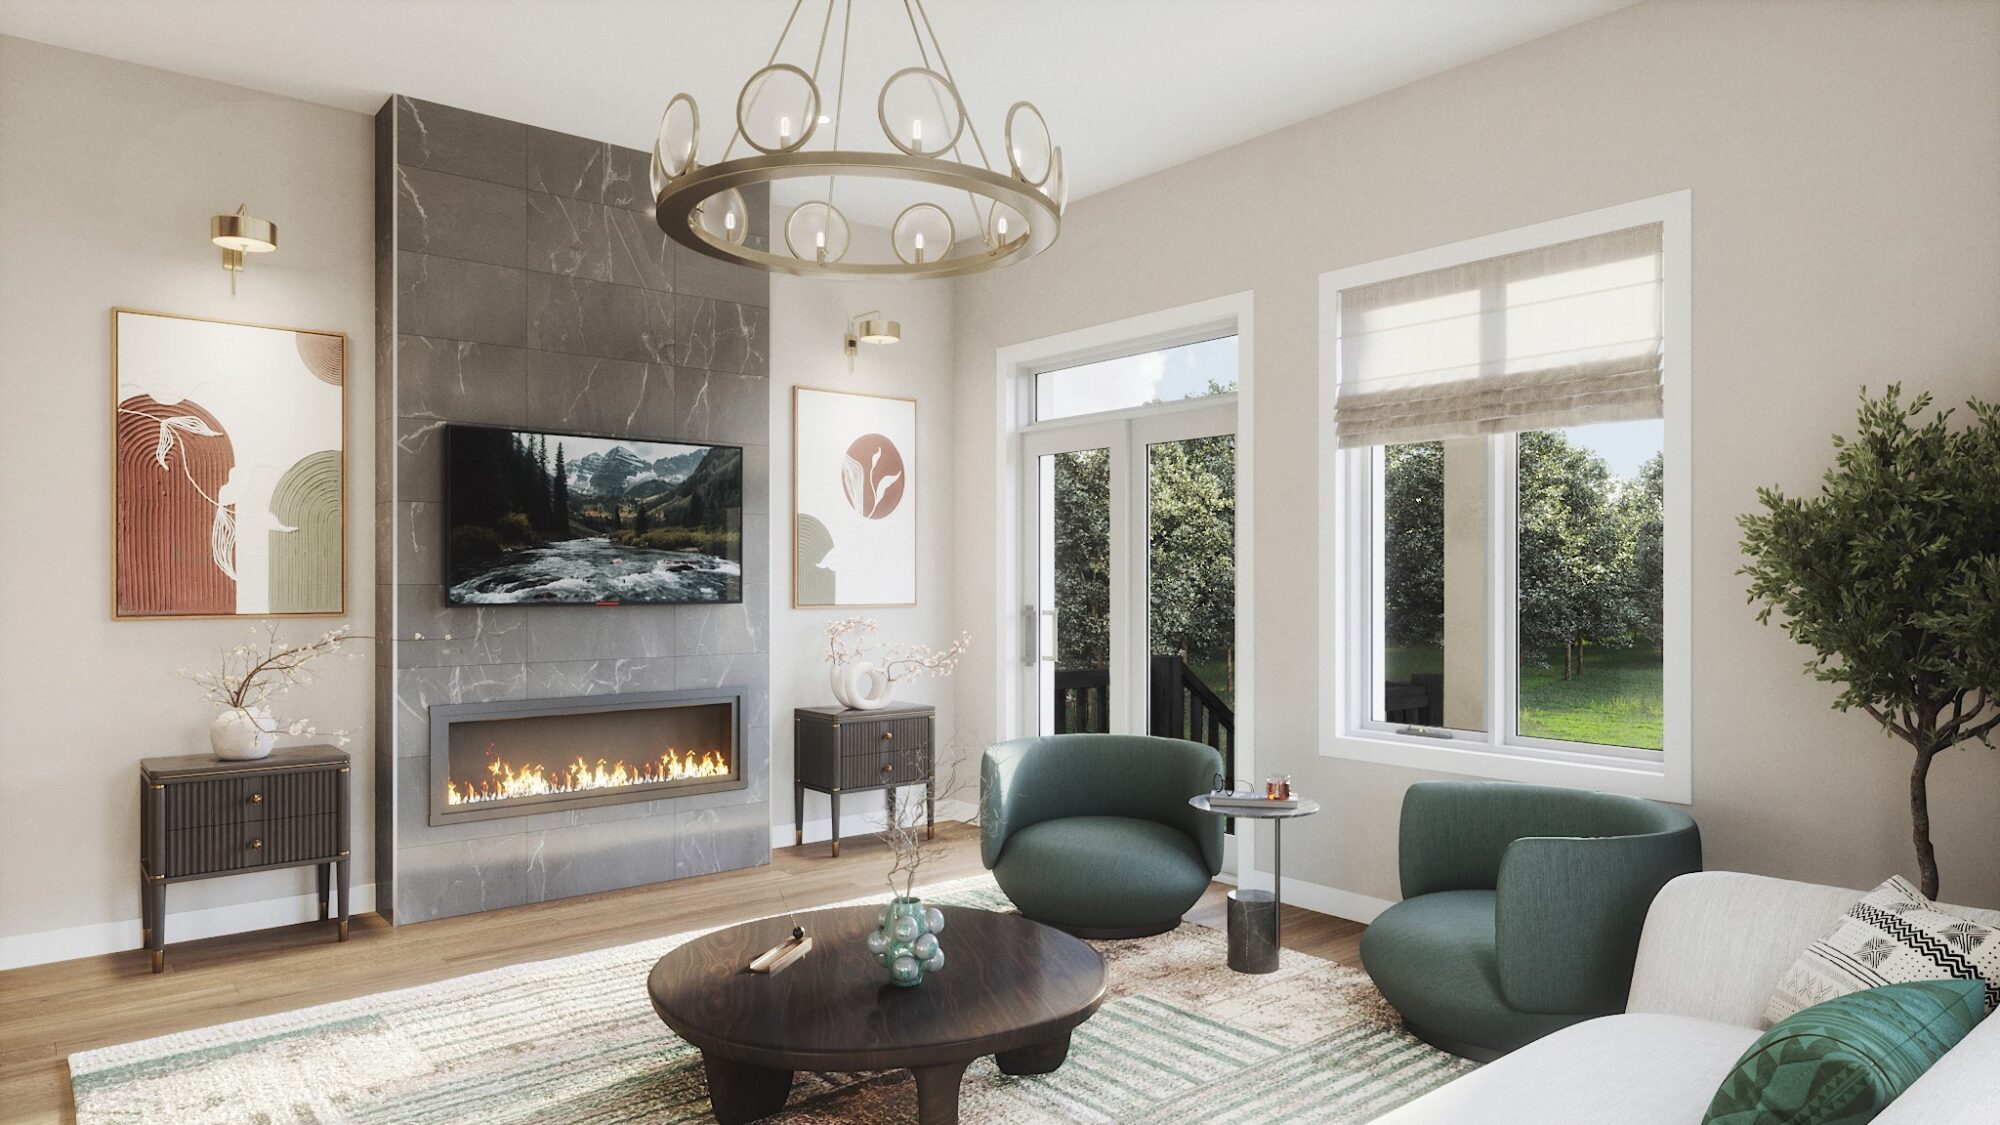
Official Development Images

Official Links
Interested in Arbor West?
Get current pricing, floorplans and availability directly through Gianluca.
Information is provided for general informational purposes and is updated regularly. Pricing, availability, incentives, deposit structures and estimated completion dates are subject to change. Contact Gianluca for the most current information and availability.